Ravee Sasi Resort
- Location
- Haad Yao, Koh Phangan
- Area
- 4,399 m²
- Villas
- 3
- Type
- Resort Masterplan
- Status
- Masterplan Complete
Resort Masterplan · Haad Yao, Koh Phangan
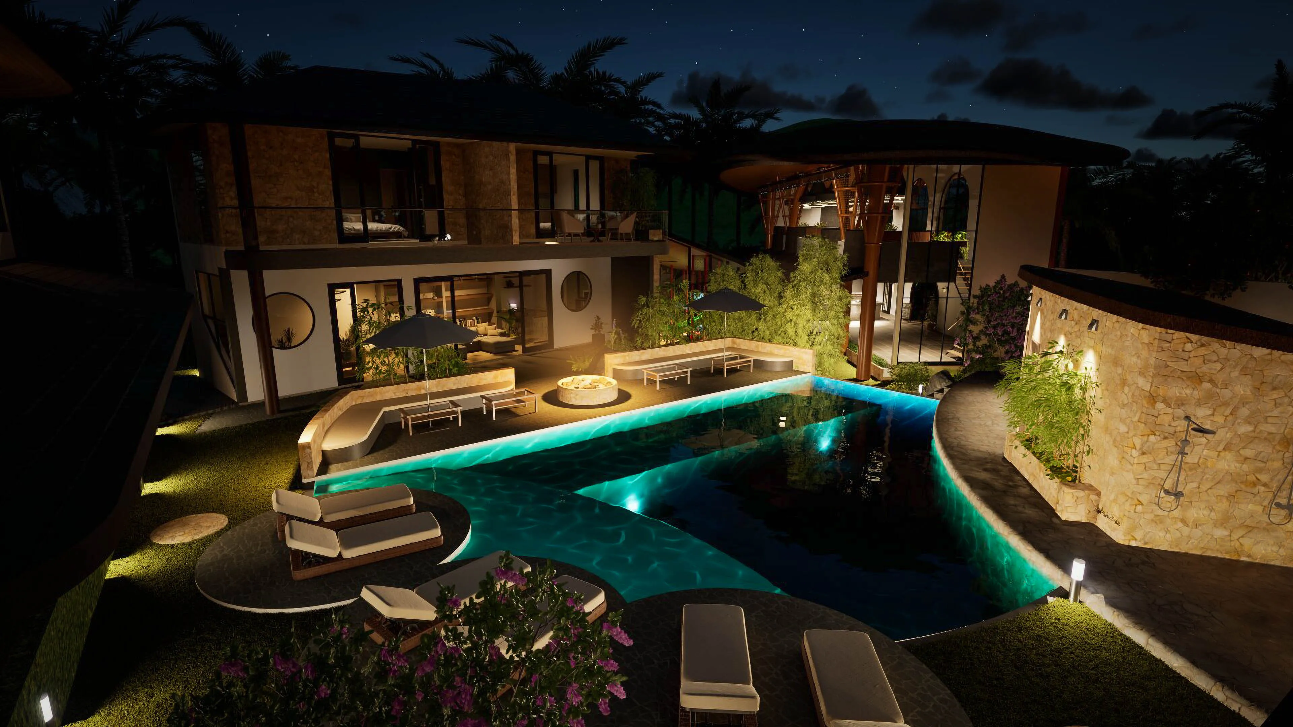
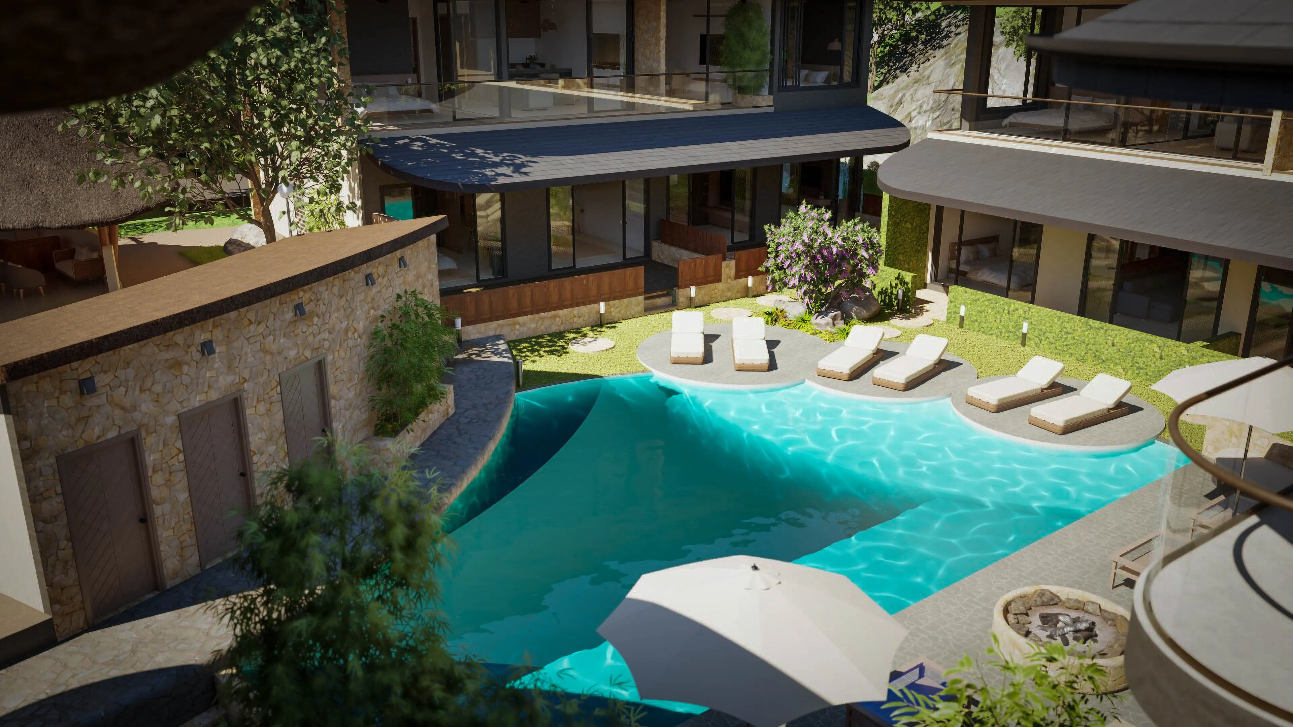
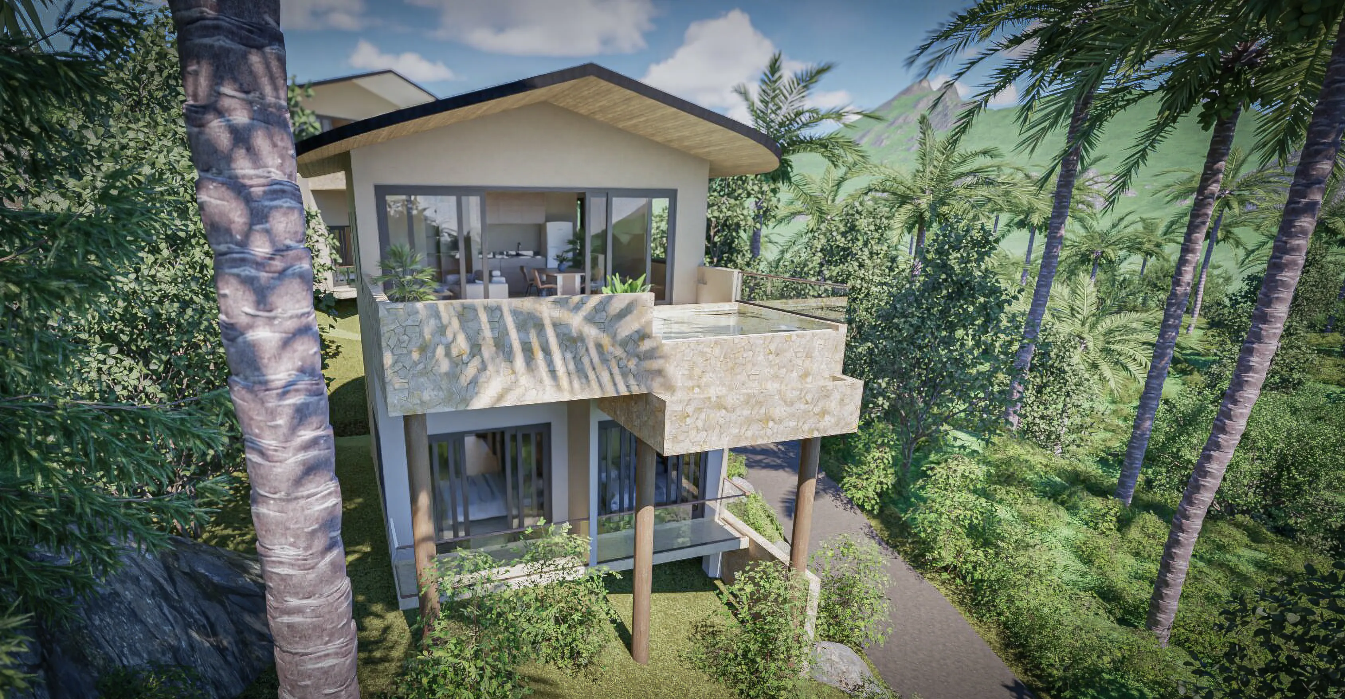
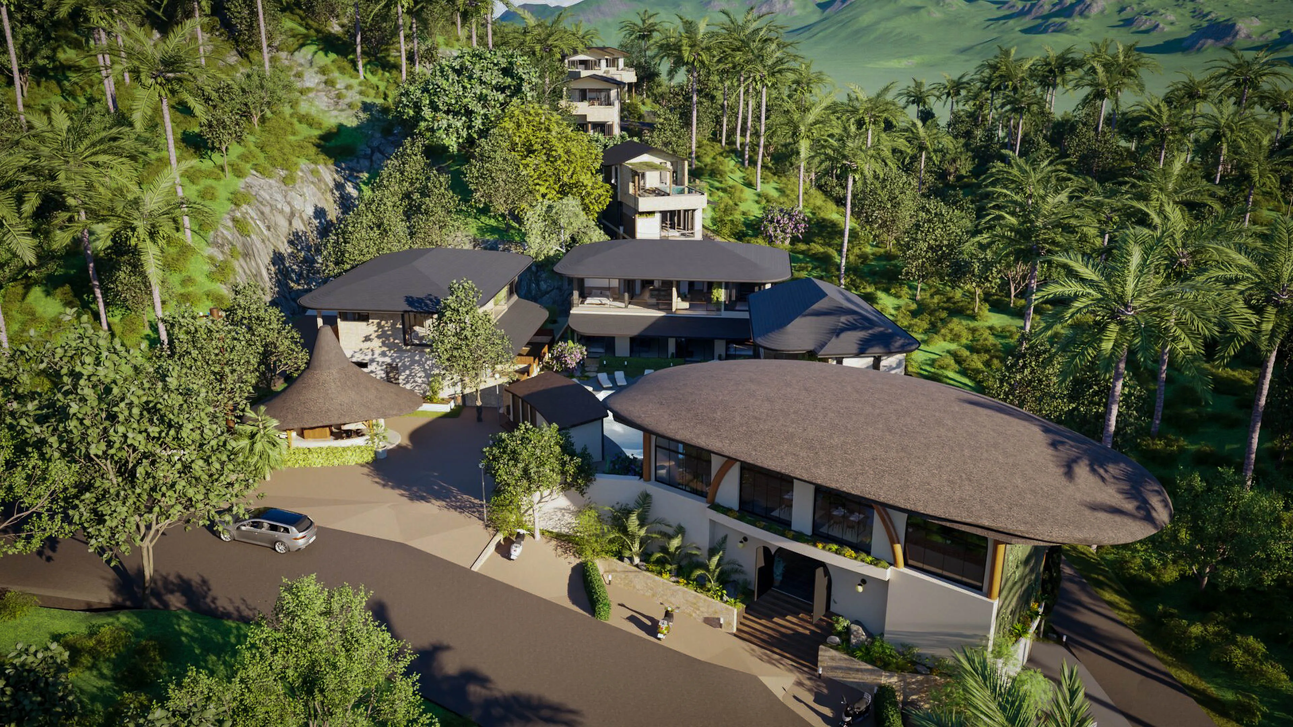
Ten buildings, one hillside — a full resort masterplan stepped across seven plateaus, balancing guest accommodation, private villas and family-focused amenities with a softer tropical material language.
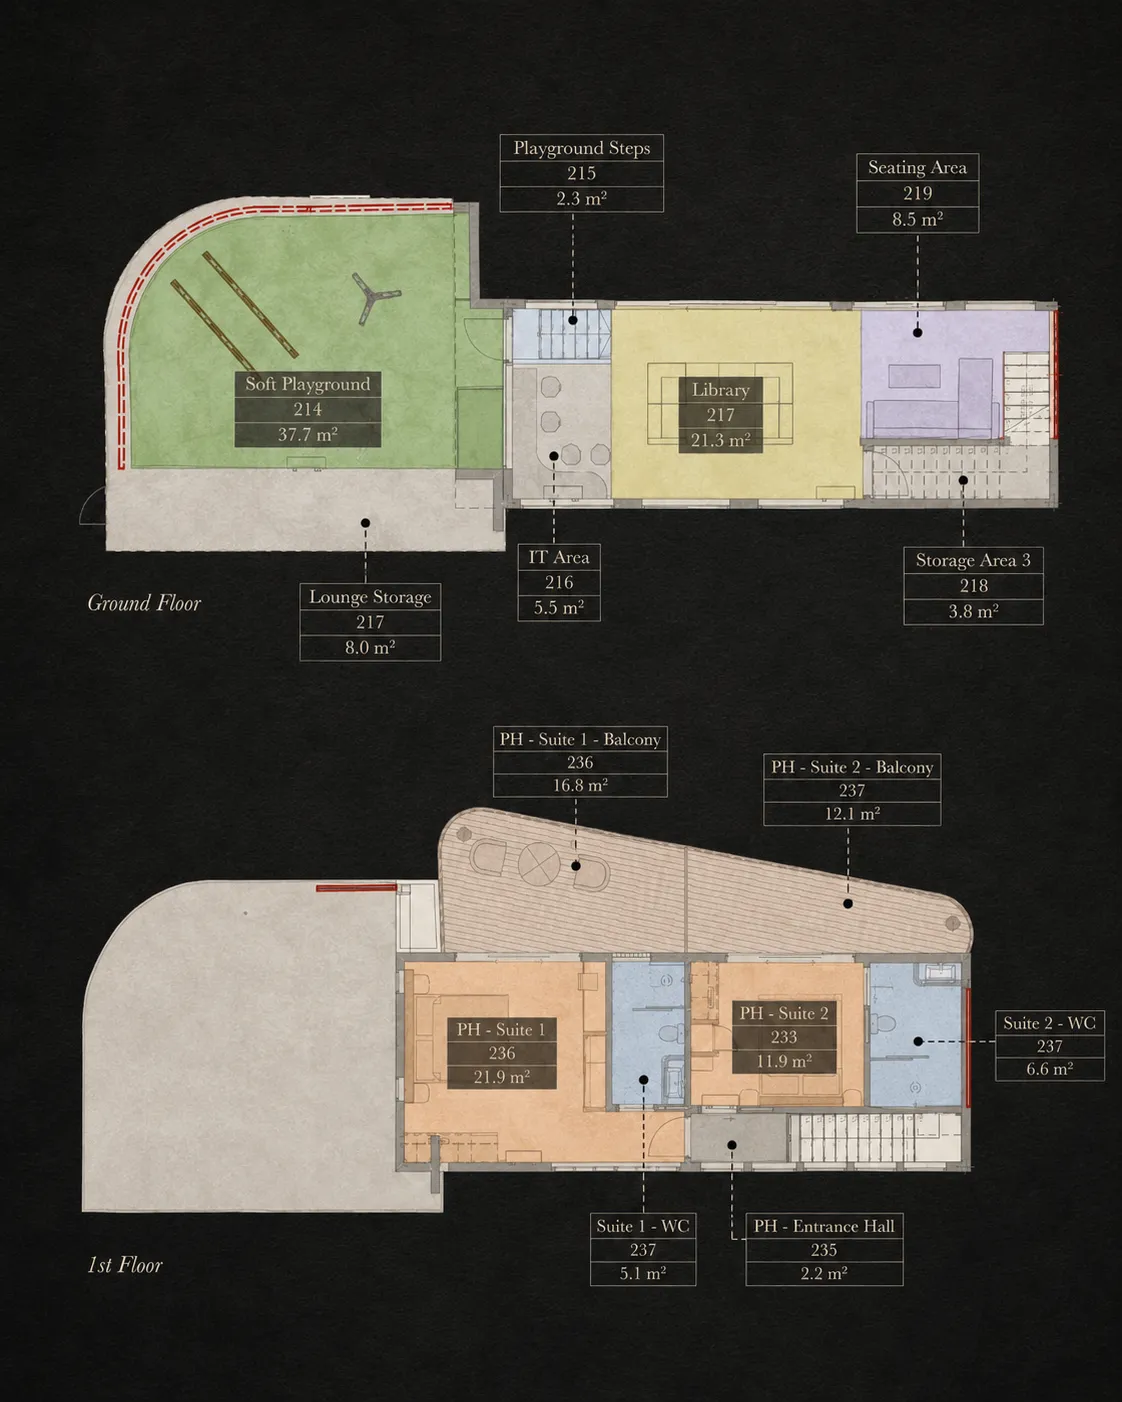
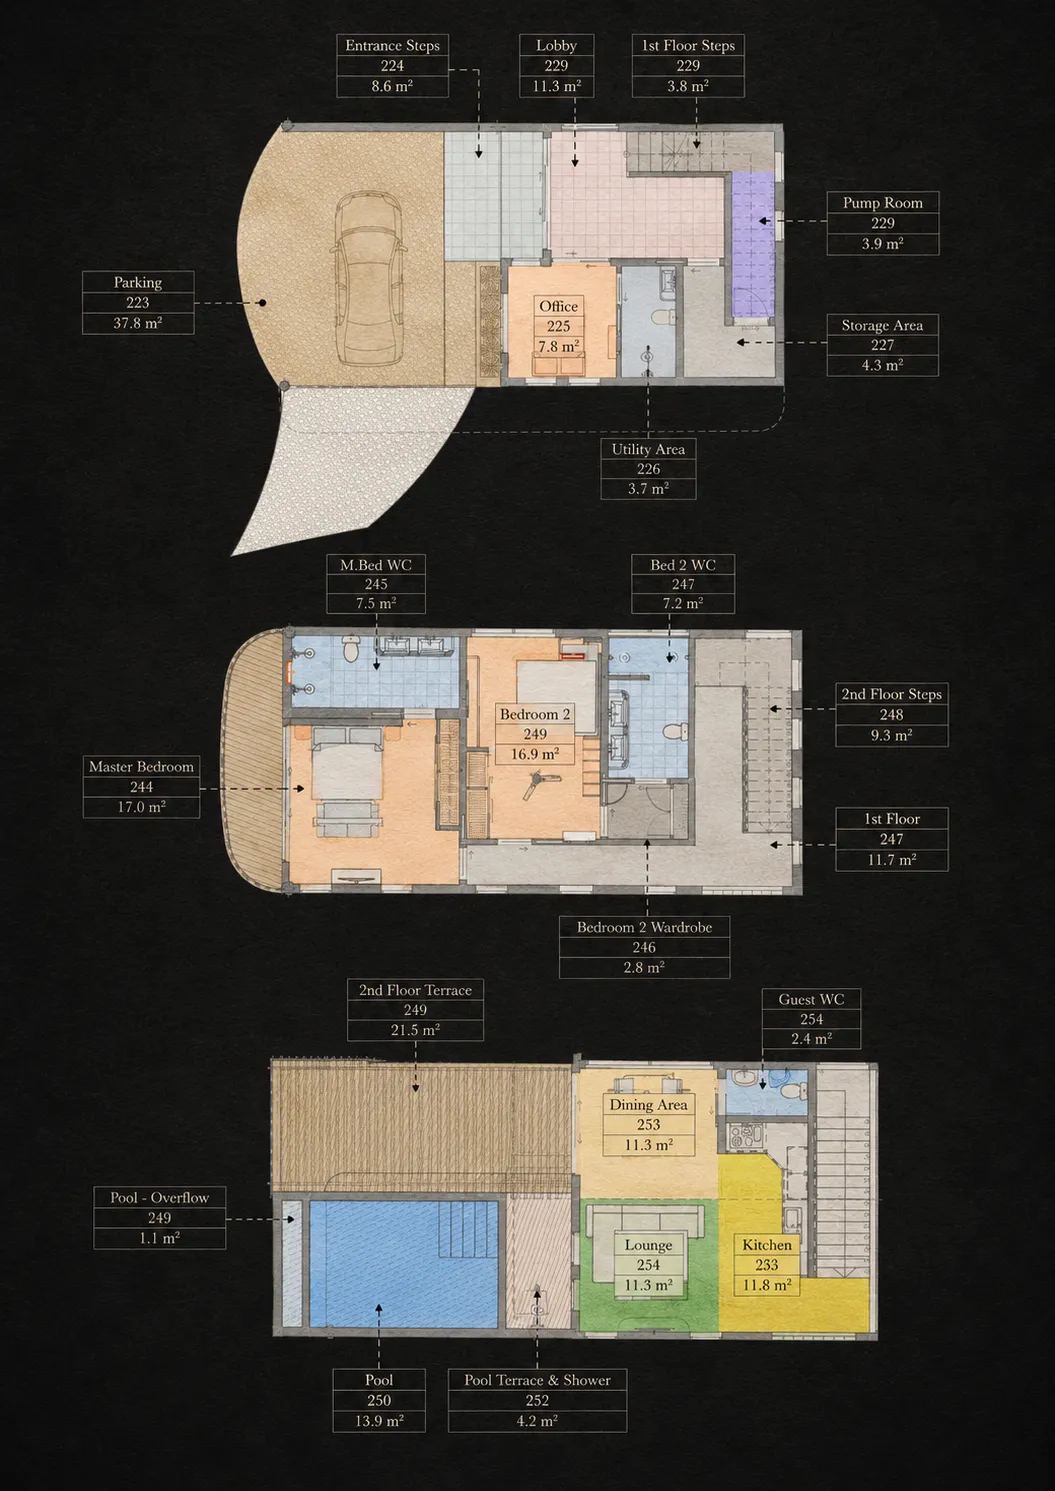
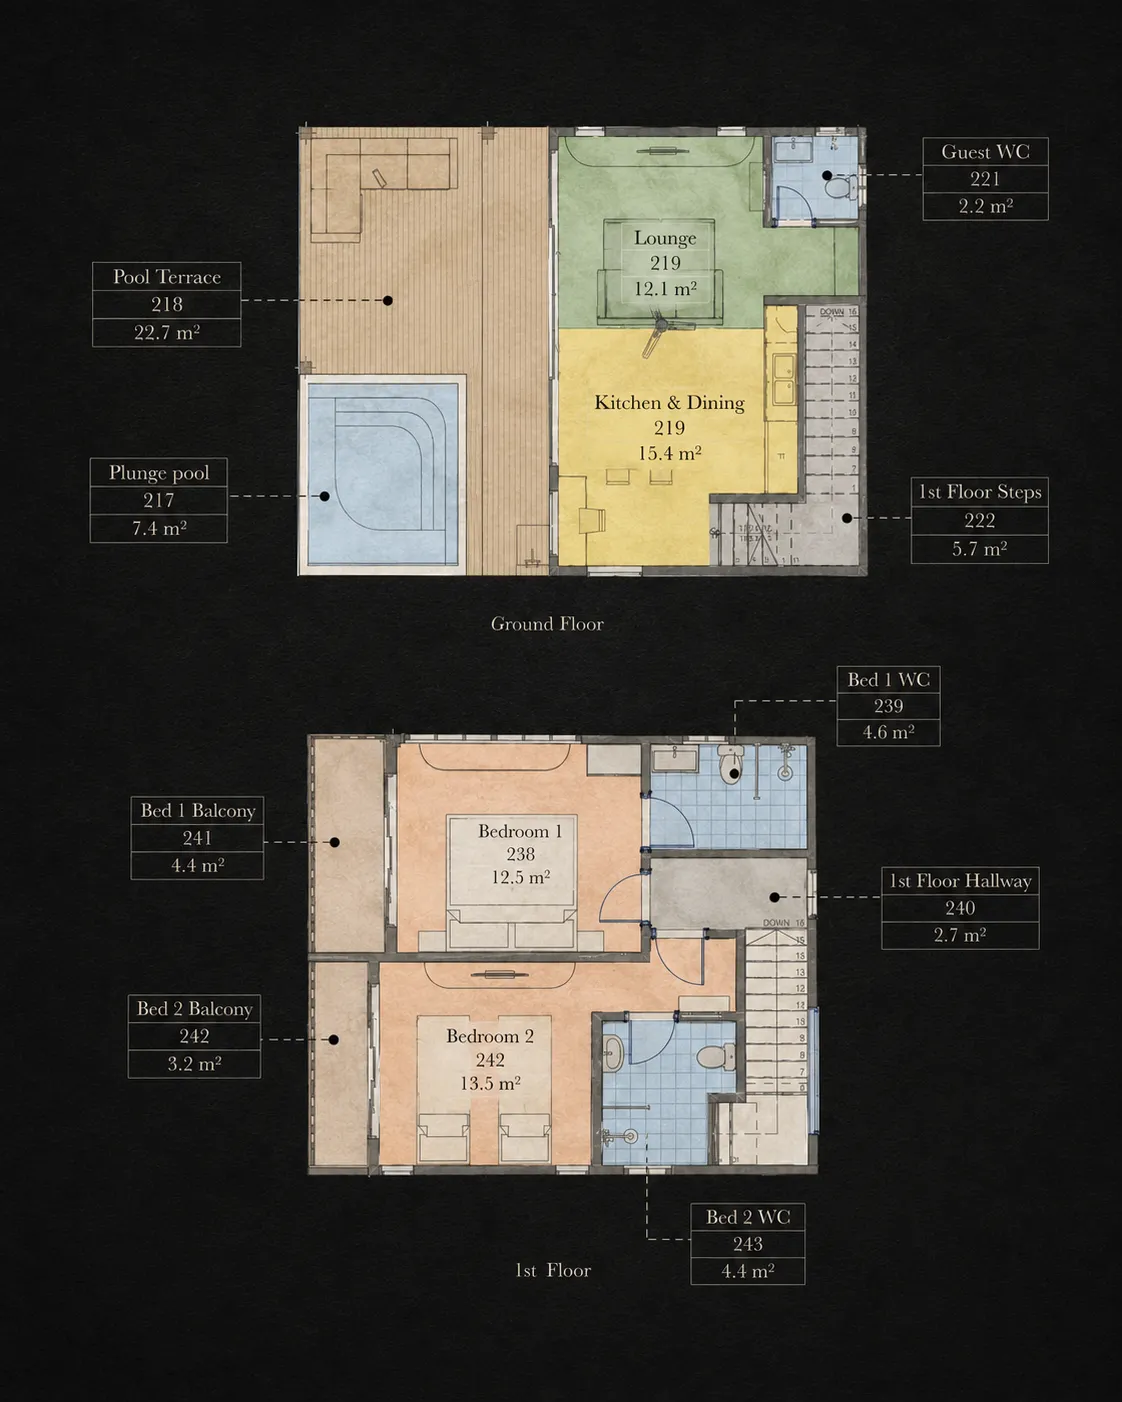
Ravee Sasi Resort is a large-scale hillside resort concept in Haad Yao, Koh Phangan, designed across a 4,399.4 m² tropical site with a dramatic elevation range from 39 m to 62 m. Developed as a complete resort masterplan, it combines site analysis, topography and utility mapping, internal road planning, building placement and accommodation strategy with architectural design, floorplans, elevations and high-end visualisation.
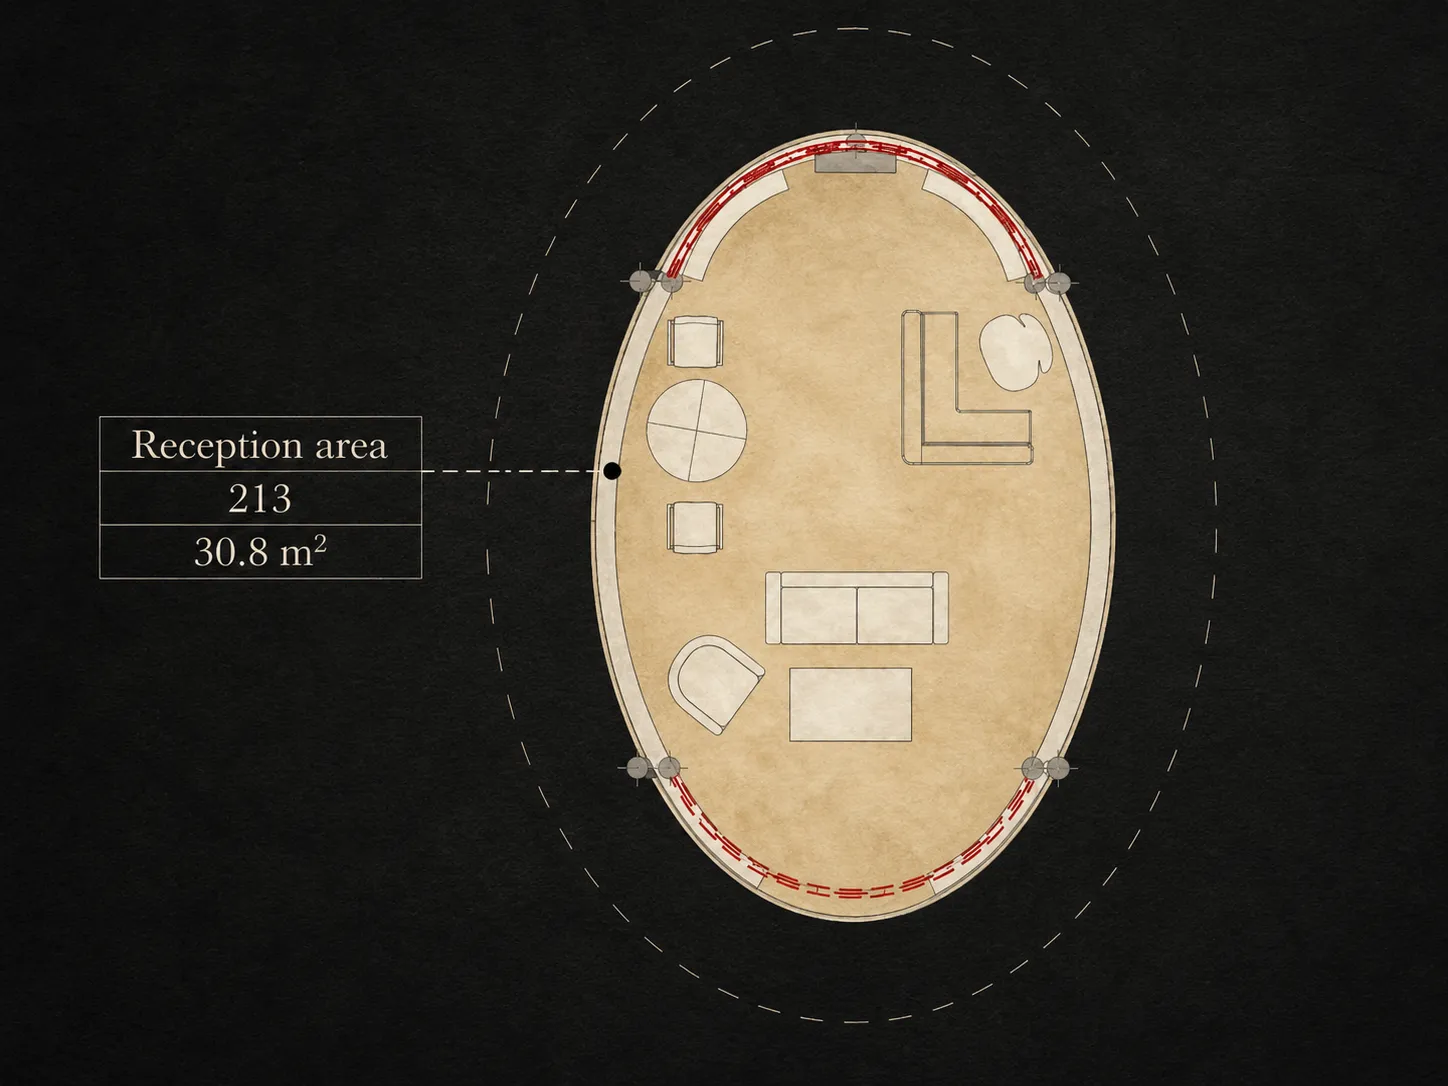
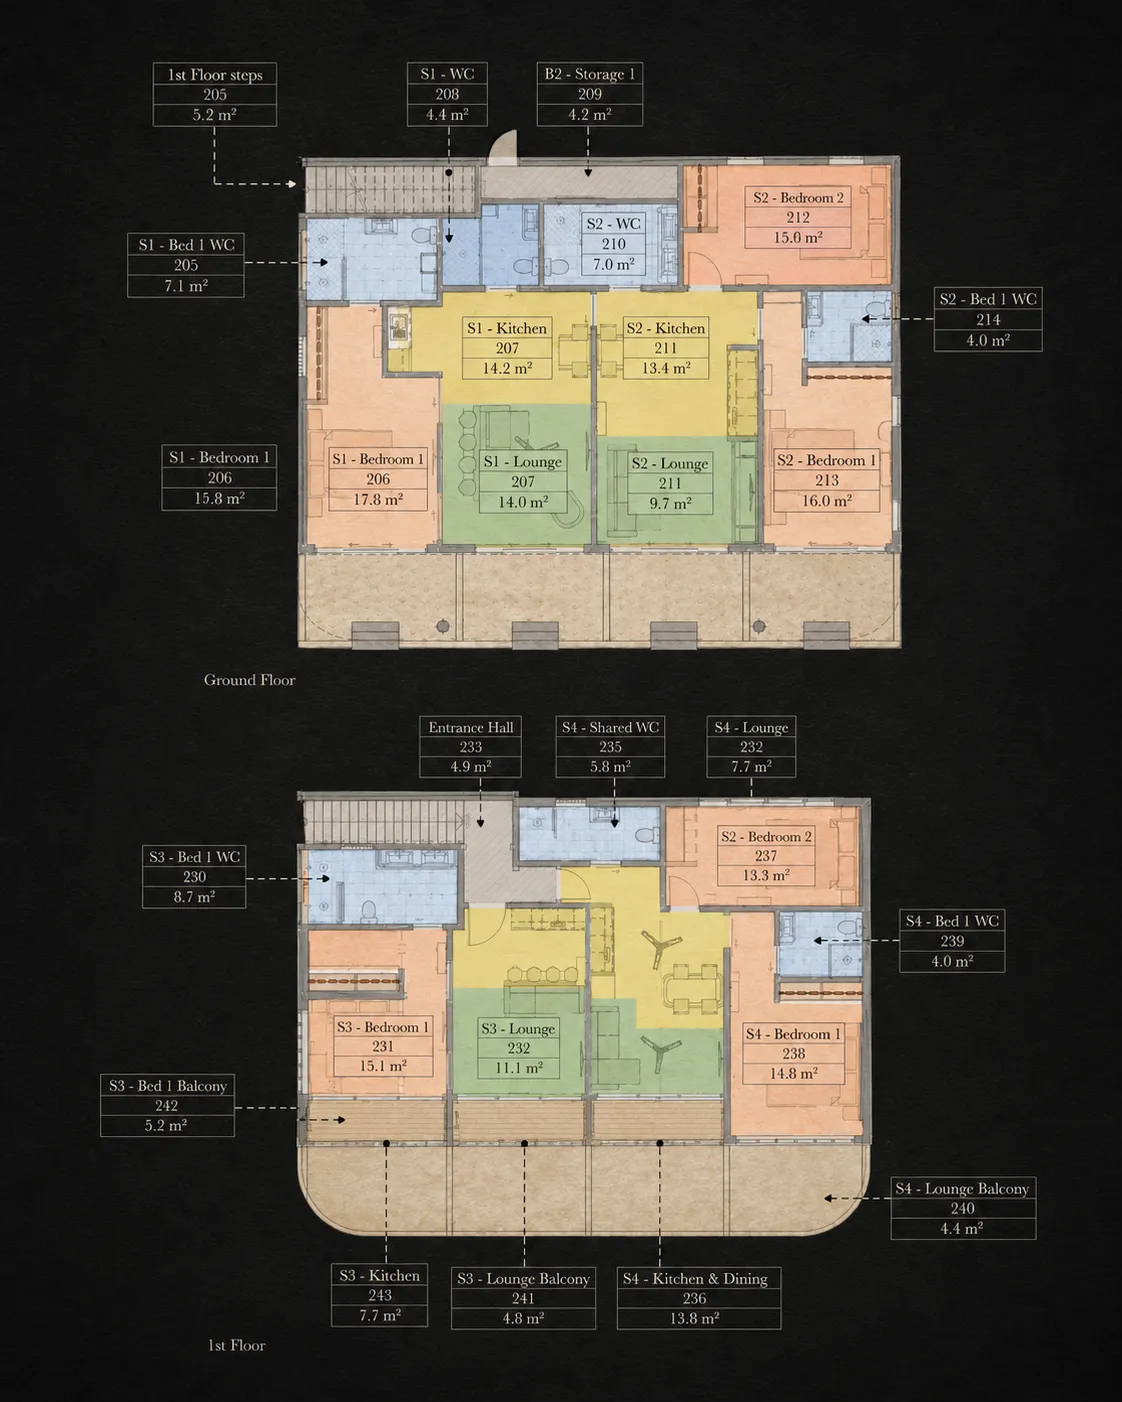
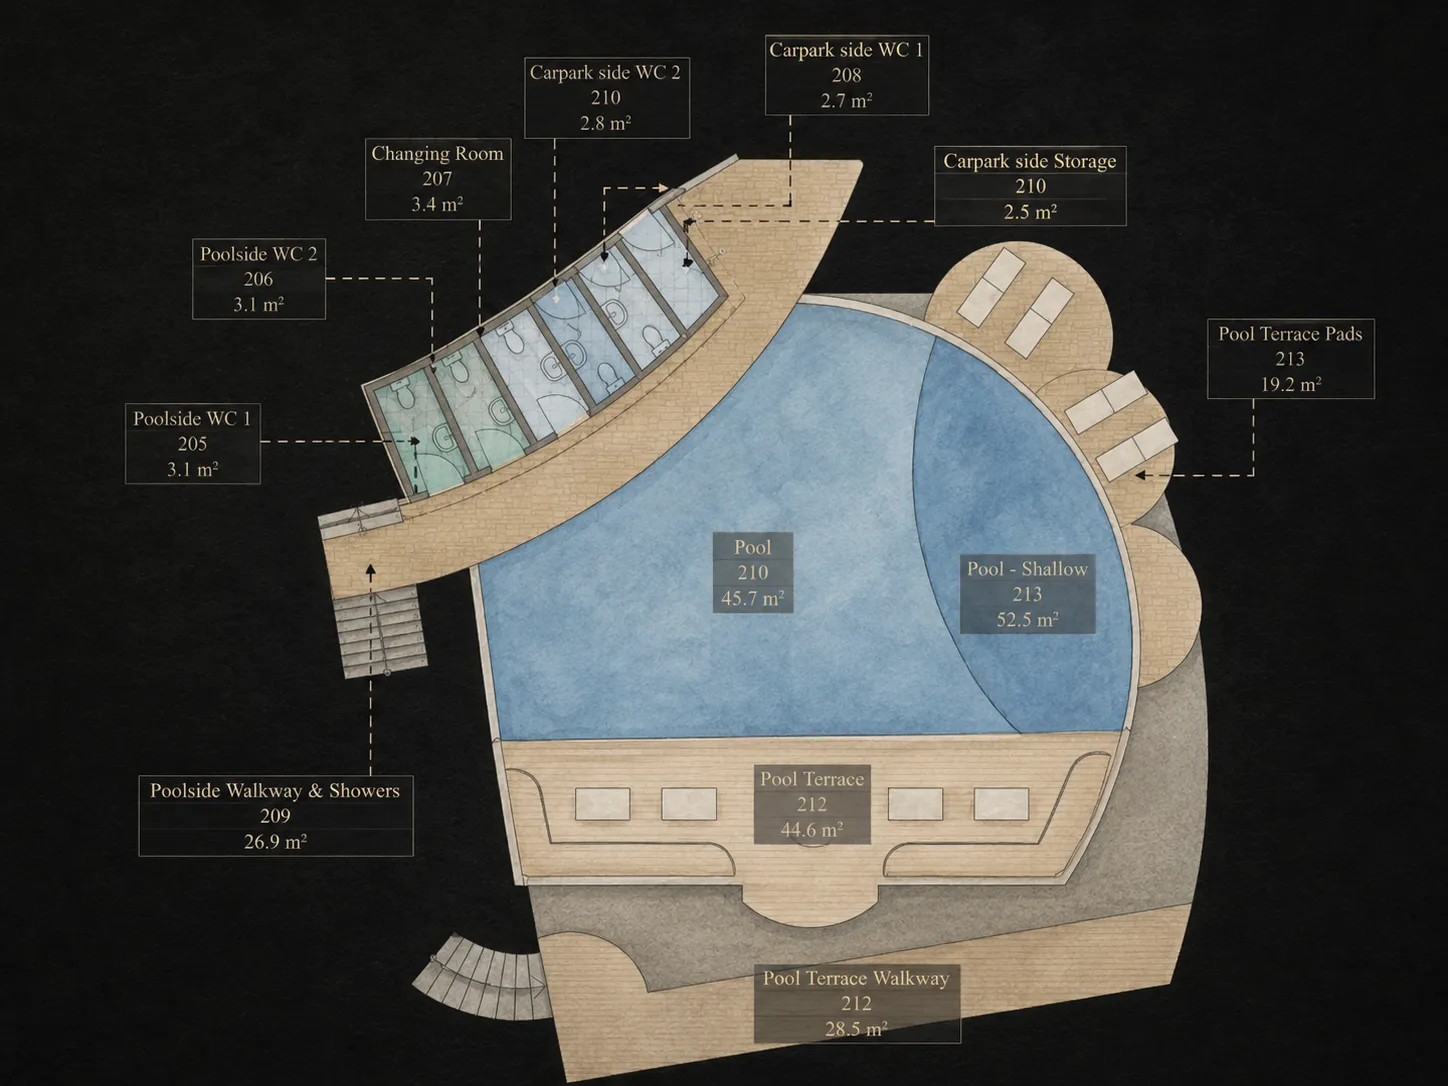
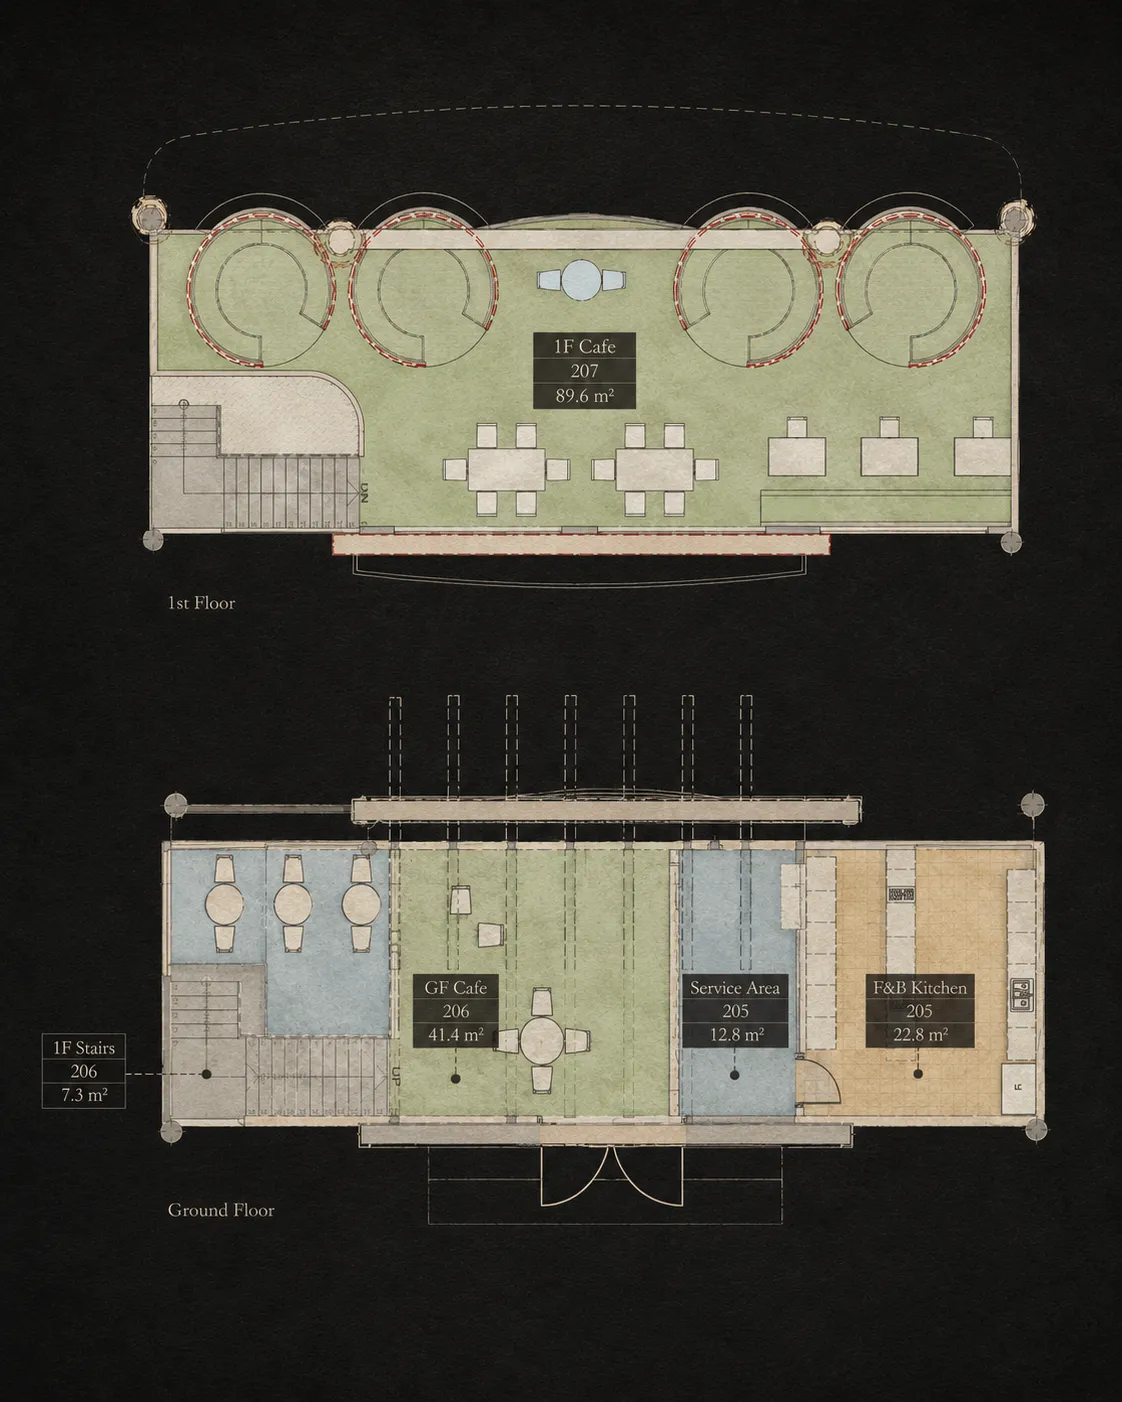
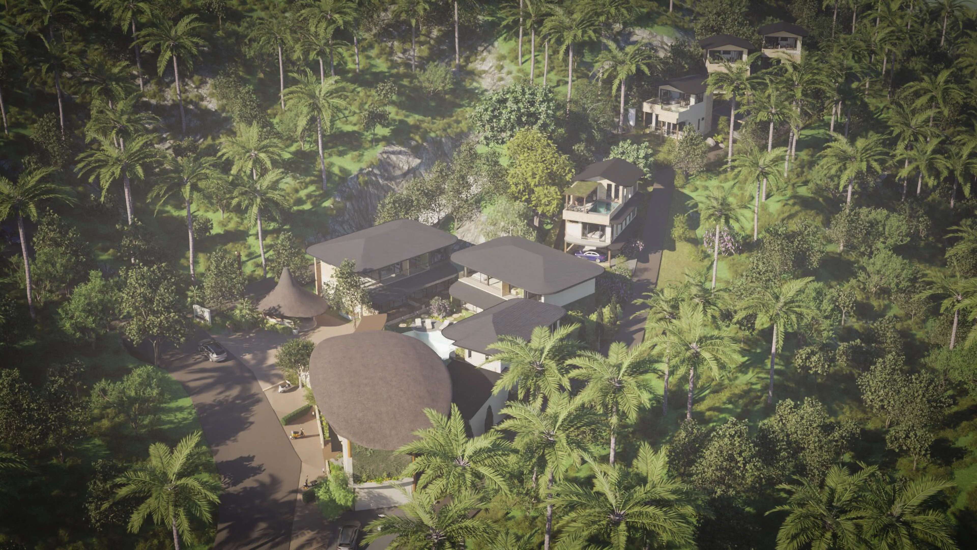
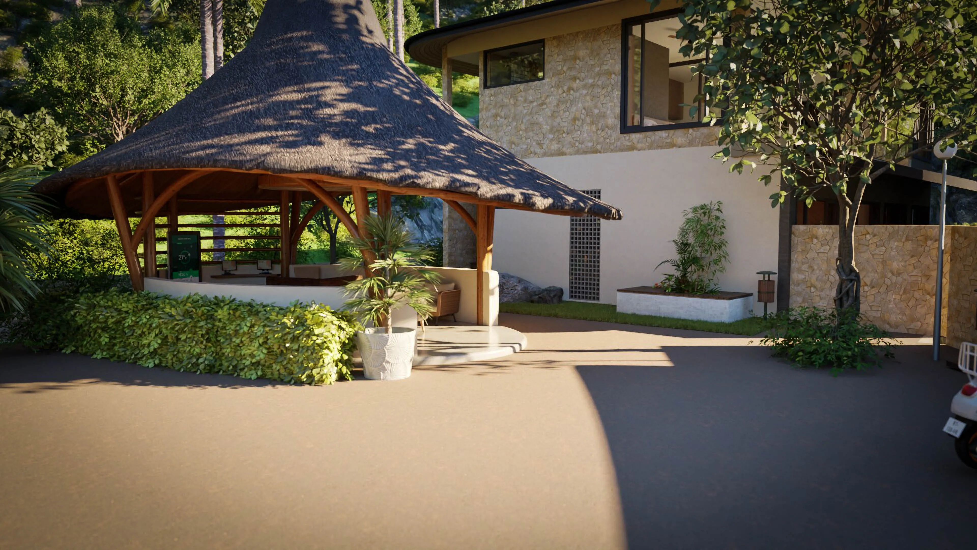
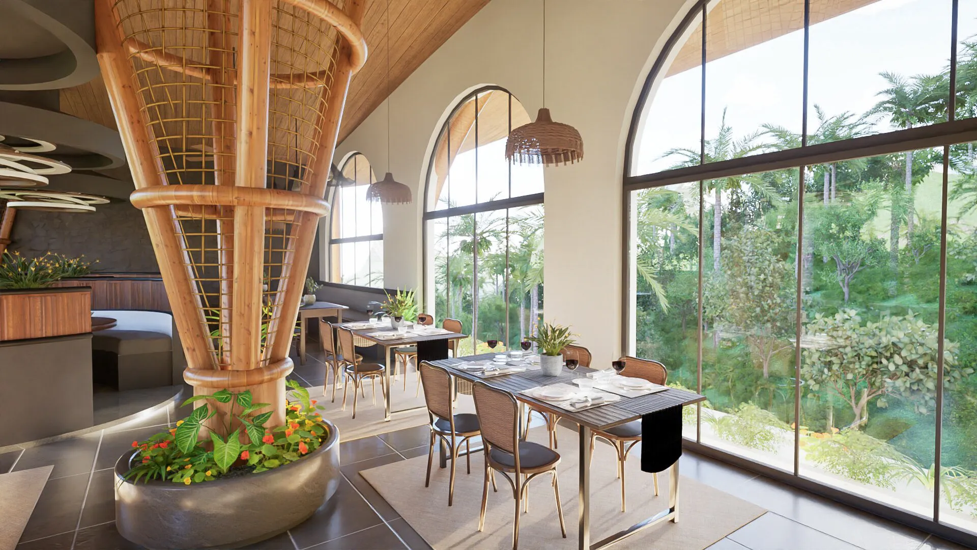
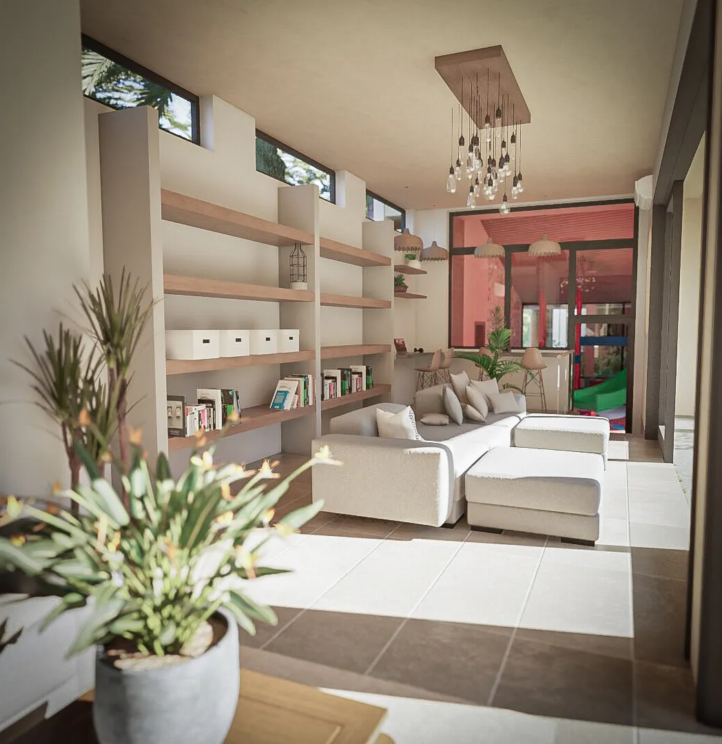
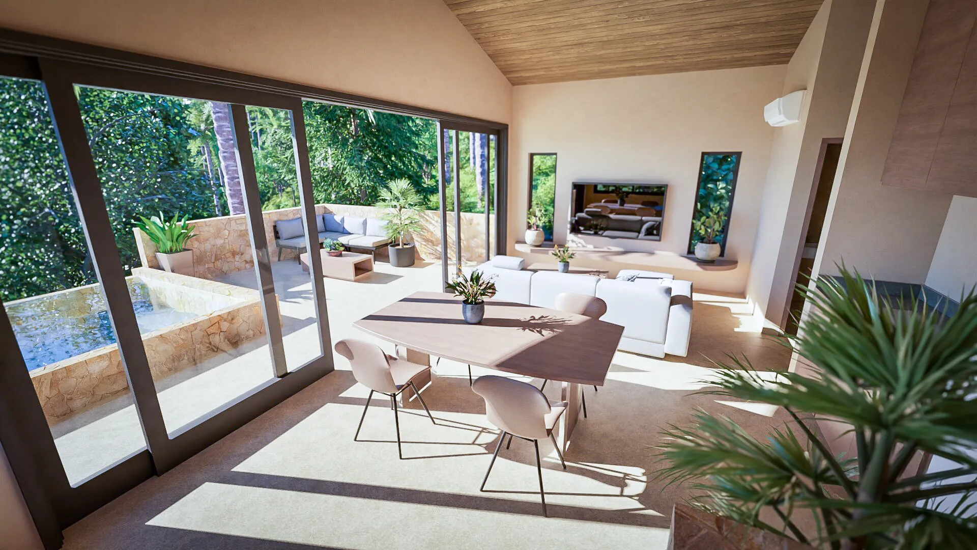
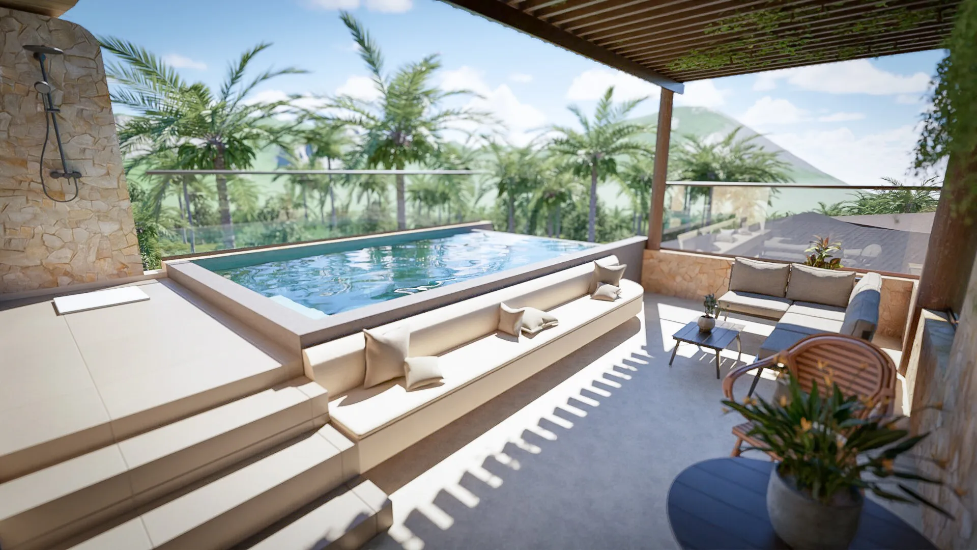
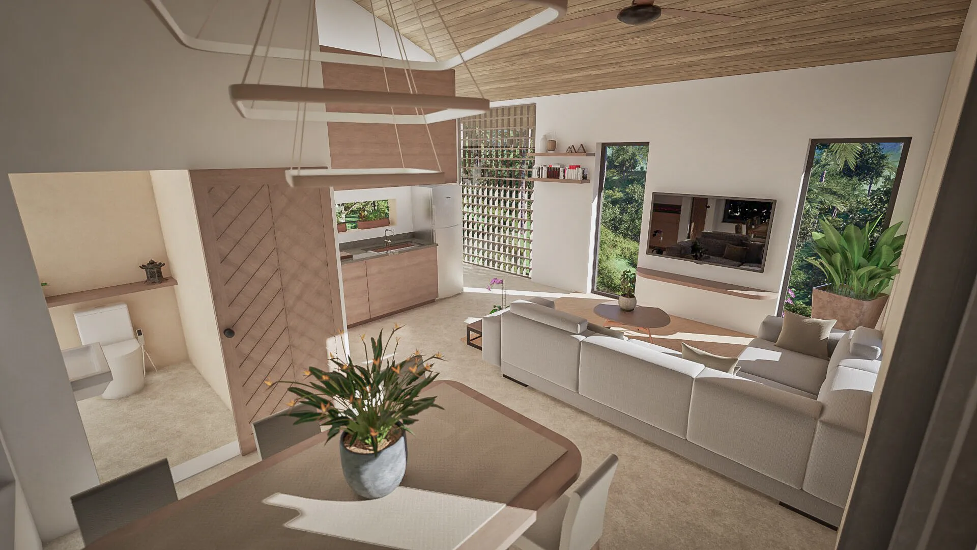
The lower site holds the arrival sequence — a thatched check-in pavilion, reception, F&B building, parking, family lounge, two residential blocks and a central resort pool. The upper site rises into the landscape with a three-storey family villa and three private two-bedroom villas threaded along a 179 m internal road that uses the slope for views and privacy. Curved roof forms, natural stone walls, timber detailing, planted buffers and large glazed openings give the resort a layered character that feels embedded in the hillside.
- Location
- Haad Yao, Koh Phangan
- Type
- Resort Masterplan
- Area
- 4,399 m²
- Villas
- 3
- Status
- Masterplan Complete
Floor Plans